Shirley Roberts

SQUARE FEET5,320
MLS#26032341
STATUSNew Listing
PROPERTY TYPEResidential - Single Family
SUBDIVISIONRIDGE THE
NEIGHBORHOODLittle Rock
Property Description
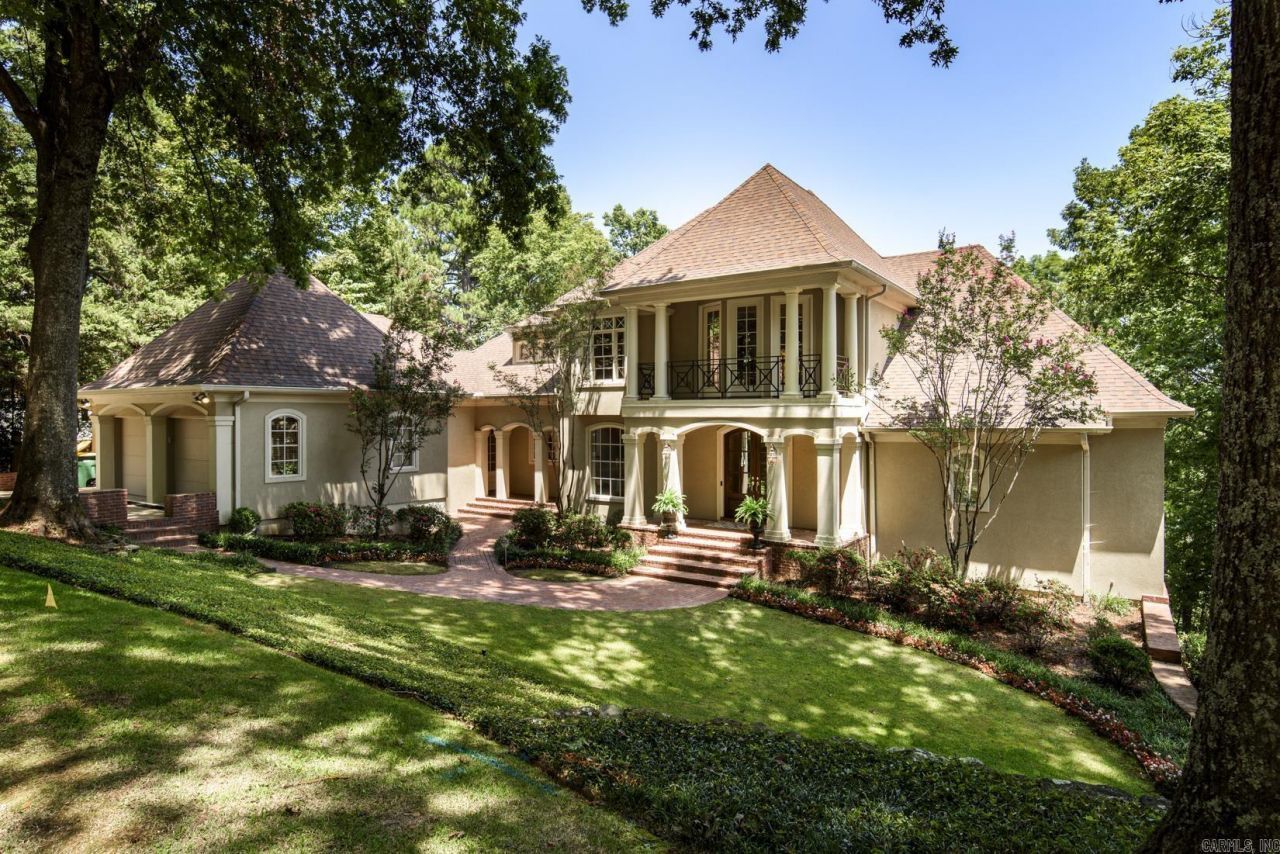
Spectacular home located in The Ridge, one of Midtown's premier gated communities. This beautifully appointed home offers outstanding curb appeal, panoramic views & an exceptional floor plan designed for comfortable living & entertaining. The impressive foyer welcomes you w/soaring ceilings, a grand staircase & abundant natural light. The elegant LR features a FP, beautiful windows, & arched opening into front entry & formal DR w/arched opening. The Kitchen offers granite countertops, an abundance of cabinets & a sunny/dining area open to the spacious GR w/2nd FP & wonderful windows. Laundry room, half bath & office are located on the main level along w/ the Primary suite featuring spa inspired bath w/FP, jetted tub, walk-in shower & closet. Upstairs features 2 BR's w/Jack & Jill bath & an abundance of storage. Downstairs features a 4th BR, full bath, living area & entertainment center/playroom which opens onto the lower deck. A spiral staircase leads down to the patio, sparkling salt water pool & enclosed pool bath. The private backyard backs up to wooded area. An exceptional midtown location w/convenient access to downtown, West Little Rock, shopping, dining & medical facilities.
Property Features
Property Type: Residential - Single Family
Basement: Yes
Basement: Full, Partially Finished, Inside Access, Outside Access/Walk-Out, Heated, Cooled
Cooling: Central
Fenced: Yes
Heating: Central Heat, Zoned Units
Home Style: Traditional
Lot Size: 0.80 Acres
Roof Type: Architectural Shingle
Taxes: $8,464
Year Built: 1997
Amenities
Washer Connection
Dryer Connection-Gas
Dryer Connection-Electric
Water Heater-Gas
Whirlpool/Hot Tub/Spa
Smoke Detector(s)
Security System
Window Treatments
Walk-In Closet(s)
Exclusions (see remarks)
Balcony/Loft
Built-Ins
Ceiling Fan(s)
Walk-in Shower
Bre
Patio
Deck
Porch
Fully Fenced
Outside Storage Area
Inground Pool
Guttering
Hot Tub/Spa
Lawn Sprinkler
Heated Pool
Iron Fence
Feature Descriptions
Appliance(s)/Kitchen Equipment: Built-In Stove, Microwave, Gas Range, Surface Range, Dishwasher, Disposal, Pantry, Refrigerator-Stays, Ice Maker Connection, Wall Oven
Area Amenities: Mandatory Fee, Gated Entrance
Dining: Separate Dining Room, Eat-In Kitchen, Kitchen/Dining Combo, Breakfast Bar, Kitchen/Den
Exterior: Metal/Vinyl Siding, EIFS (i.e. Dryvet)
Fireplace: Woodburning-Site-Built, Gas Starter
Flooring: Carpet, Wood, Tile
Hot Tub: Yes
Lot descriprion: Sloped, Cul-de-sac, Wooded, Cleared, Extra Landscaping, In Subdivision, Down Slope
Lot Dimensions: 0.8 acre(s)
Other Room(s): Formal Living Room, Great Room, Den/Family Room, Office/Study, Game Room, In-Law Quarters, Unfinished Space, Laundry, Basement
Parking Notes: Garage, Three Car
Security: yes
Sewer: Public Sewer
Swimming Pool: Yes
Water: Public Water
Wooded: Yes
Listed By / Shown By
Listed By
Agency Name: Jon Underhill Real Estate
Agency Phone: 501-868-3444
Shown By
Agent Name: Shirley Roberts
Agent Phone: (501) 607-4512
Agency Title: Crye-Leike Real Estate Services

Source: Arkansas MLS
Estimate Your Payment
Estimated Payment
$ 3,474.29 per month $2,448.12 Principal & Interest $705.33 Property Tax $320.83 Homeowner's InsuranceChange Payment Information
Privacy Policy / DMCA Notice / ADA Accessibility


This site is hosted, designed and copyright
© 1994 - 2026 by
Delta Media Group, Inc. -- Patent Pending --
19 Ridgeview Drive | MLS# 26032341
This single family home located at 19 Ridgeview Drive, Little Rock, AR 72227 is currently listed for sale with an asking price of $1,100,000. This property was built in 1997 and has 4 bedrooms and 3 full and 3 partial baths with 5320 sq. ft. Ridgeview Drive is located in the RIDGE THE subdivision. Search RIDGE THE real estate on shirleyroberts.crye-leike.com today.